
Blue Moon: ITCH Studio Reimagines Milan’s Historic Courtyard Typology

In the heart of Milan, where the historic street grid of Corso di Porta Romana intersects with the narrow charm of Via Orti, an early-twentieth-century building has quietly gained a new life. Completed by Milan- and Lugano-based practice ITCH Studio, Blue Moon is an inhabited roofscape that converts a neglected 420-square-meter attic into a contemporary residential sanctuary.
Rather than imposing a detached rooftop volume onto the cityscape, the architects have engaged in a tactile dialogue with the past, translating the quintessential Milanese casa a ballatoio into a fresh, dynamic spatial experience.
Preserving Memory, Reinterpreting Typology

From the urban exterior, the building remains anchored in its historic character. Along Corso di Porta Romana and Via Orti, the intervention maintains a gentle, respectful profile: original window rhythms, timber shutters, restrained facade cornices, and deep projecting eaves remain intact, preserving the street-level fabric of Milan’s residential heritage.
Turn into the inner courtyard, however, and the architectural dialogue shifts entirely.
Here, ITCH Studio takes inspiration from the casa a ballatoio: a historic Northern Italian typology characterized by long, open-air communal access galleries that wrap around a central courtyard. Traditionally spaces of encounter, domestic passage, and shared daily life, the ballatoio is elevated here to form the primary circulation spine of the rooftop addition.

Supported above the courtyard floorplate, an angular external promenade traces the roof’s non-orthogonal perimeter, guiding residents toward their entryways through open sky and light.
Chromatic Contrast and Tectonic Rhythm
The aesthetic narrative of Blue Moon revolves around intentional, calculated contrasts.
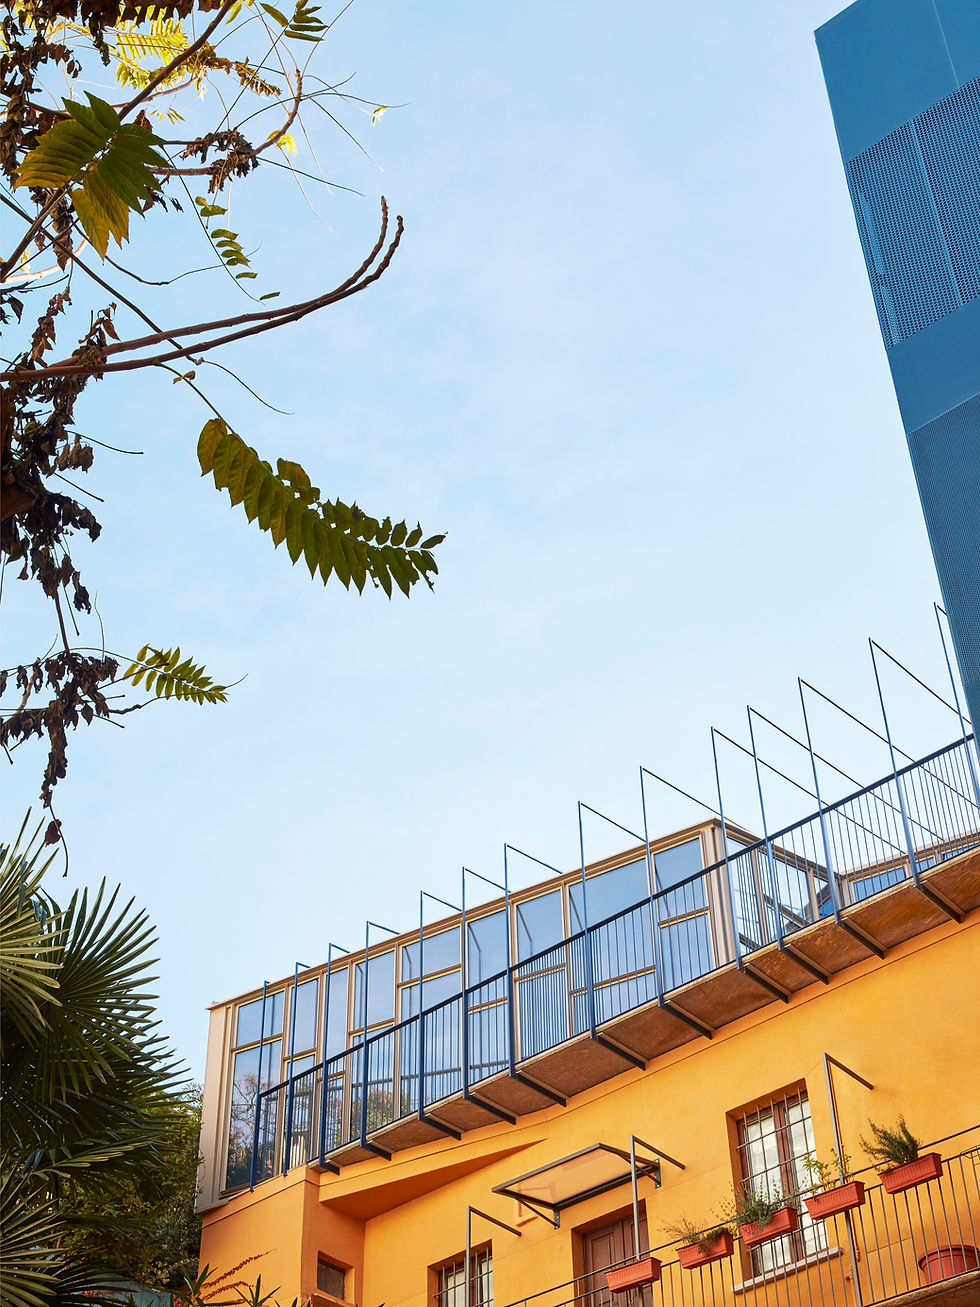
Against the historic plaster of the courtyard, finished in Milan’s emblematic Maria Theresa yellow, the architects introduce a sharp, graphic intervention in cobalt blue steel.

The vertical circulation core, an elevator and stair tower wrapped in perforated blue metal mesh, acts as a structural anchor within the courtyard void. As daylight shifts, the perforated skin oscillates between volumetric opacity and luminous transparency.

At the roof level, this blue metalwork extends into a sequence of slender, open steel portal frames. Replacing the conventional solid partitions of historic galleries, these frames act as an overhead architectural trellis. They accompany movement, establish a rhythmic cadence against the sky, and visually tether the faceted, floor-to-ceiling glazed facades of the new apartments. Underfoot, broad grey granite slabs ground the walkway, referencing the classic stone surfaces of historic Milanese courtyards.

Non-Orthogonal Interiors: Tailored Warmth and Structural Honesty
Behind the sinuous glazed skin, the residences embrace the eccentric, non-orthogonal footprint of the original roof perimeter. Service cores, mechanical equipment, and bathrooms are tucked cleanly against party walls, leaving living rooms and private quarters bathed in natural light through the gallery glazing and expansive sloping skylights.
The interior language translates the project's structural clarity into a tailored domestic setting:
Exposed Ceiling Anatomy: Living areas expose structural steel beams painted in deep slate-blue and rust tones, which frame whitewashed timber joists and decking. This deliberate rhythm reflects the external metal framework while instilling vertical height and warmth.

The Hybrid Stair: In multi-level units, the staircase becomes a sculptural centerpiece. A solid, monolithic taupe block forms the base steps, while upper treads are composed of folded steel suspended mid-air by delicate vertical metal rods anchored directly into the structural ceiling girders.

Subtle Color Blocking: In place of stark minimalism, the kitchen and dining zones adopt muted, chalky hues. Powder-blue, slate, and sage-green cabinetry is paired with natural pale oak flooring, warm blonde timber splashbacks, and rich walnut wall panels. Built-in dining banquettes and custom low-profile bedroom joinery maximize the geometry under sloping eaves, tucking in desk nooks beneath overhead glazing.


Attic Bedrooms & Tailored Joinery: Custom low-profile joinery maximizes functional storage beneath the low clearance of the eaves, integrating sleek desk nooks positioned directly beneath roof skylights.


Courtyard Interventions and Invisible Sustainability
Seen from below, the new gallery cantilever sits lightly atop the building, crested by the open linear blue framework reaching toward the Milanese sky.

Behind its crafted details, Blue Moon integrates modern high-performance building systems. The design discreetly conceals high-efficiency heat pumps, rooftop photovoltaic panels, underfloor heating and cooling, mechanical air distribution, and home automation systems within the structural fabric, demonstrating how historic rooftop additions can achieve contemporary environmental standards without aesthetic compromise.
By synthesizing collective memory with sharp material details, ITCH Studio's Blue Moon reframes urban density not as an imposition, but as a layered, continuous story written above Milan's roofs.
Fact File:
Project Name: Blue Moon
Architecture Studio: ITCH Studio (Milan & Lugano)
Location: Milan, Italy
Project Team: Giulia Castelli, Marco Corazza, Alessandro Mingolo, Daniele Torresin, Vincenzo Di Salvia, Gabriella D'Aprile
Area: 420 m²
Timeline: 2019–2021
Client: Mast srl
Contractor: SAIE Spa
Site Supervision: Antonella D'Ambrosio
Structural Engineering: Ing. Raffaele Bettoni
RCVS: AB Project
Acoustics: Arch. Morandi
Photography: Omar Sartor


Comments