
Dialogue Across Time: Inside the Luminous, Multi-Generational Canvas of Residence Vijay
- Team Aakaar
- 18 hours ago
- 3 min read

In the rapidly evolving urban landscape of Raipur, Chhattisgarh, contemporary residential design often falls prey to an unfortunate trend: the rise of cold, sterile monuments. Facing down excessive minimalism, Studio Tathya, led by Principal Architects and Partners Nayan Jain and Ar. Shreyansh Sankhla, directed their focus toward restoring color, structural depth, and rich character to the multi-generational home.

The result is Residence Vijay, a 6-BHK modern sanctuary that balances bold architectural forms with customized material warmth across a 6,525-square-foot footprint.

The Exterior Envelope & Arrival
The building envelope functions as a fluid, three-dimensional sculpture composed of solid projecting masses, deeply recessed pockets, and open outdoor voids designed to handle the intense local climate. The street elevation pairs deep-set, split-faced slate stone boundary walls with upper-level cantilevered volumes clad in an organic, sage-tinted textured plaster.

The defining highlight of the front facade is the expansive first-floor terrace pavilion, supported by slender custom iron columns and crowned with an intricately detailed metal canopy that lends a sense of timeless craftsmanship to the modern silhouette.
Transitioning inside requires a carefully calculated psychological sequence. Guests ascend low-profile black granite entry steps accented with warm LED lighting into a deep, double-height shelter flanked by custom grid-like perforated stone screens.

At the center stands a magnificent 10-foot-high solid timber main door carved with geometric star medallions. Inside the threshold, a crisp black-and-white marble floor executes a geometric pattern that acts as a formal psychological marker of arrival.

The Communal Core & Vertical Movement
Past the entry, the layout opens into an expansive, light-filled core that completely does away with compartmentalized rooms. Here, the living area, family dining space, open kitchen, and vertical movement zones exist within a single interconnected envelope. The formal living room balances grand volume with an inviting warmth, framed by plush white boucle sectional sofas, organic solid-wood coffee tables, and elegant sage-green drapery.

The adjacent dining zone is anchored by a custom oval table topped with a leather-finished gray marble slab, set against a two-storey feature wall clad entirely in jagged, dark split-face ledger stone.
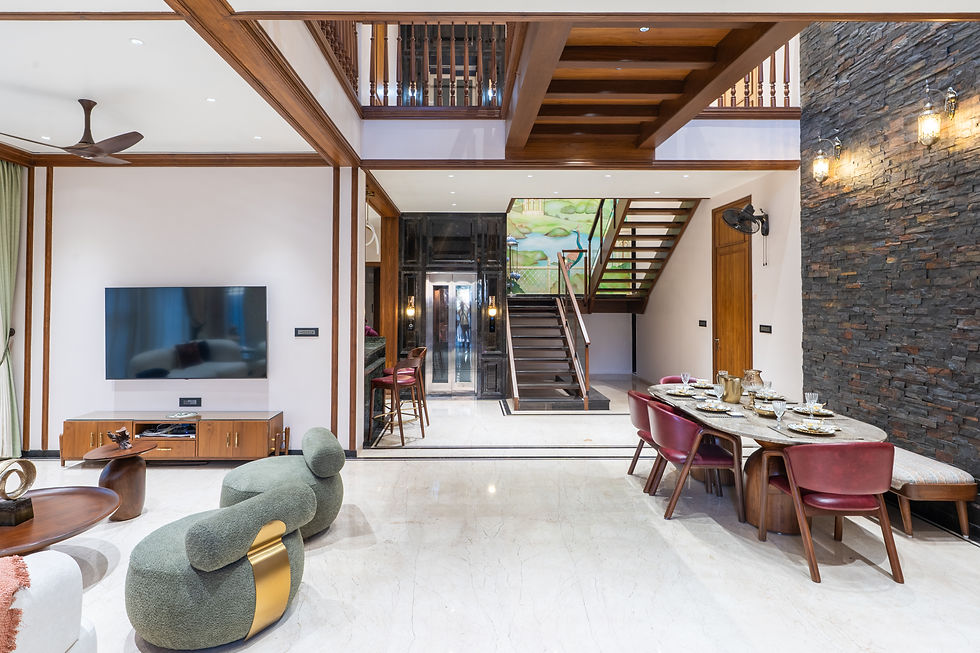
Circulation within the home serves as a primary source of visual art. The main structural staircase features open timber risers and a minimalist glass balustrade wrapping around a sleek glass elevator block.
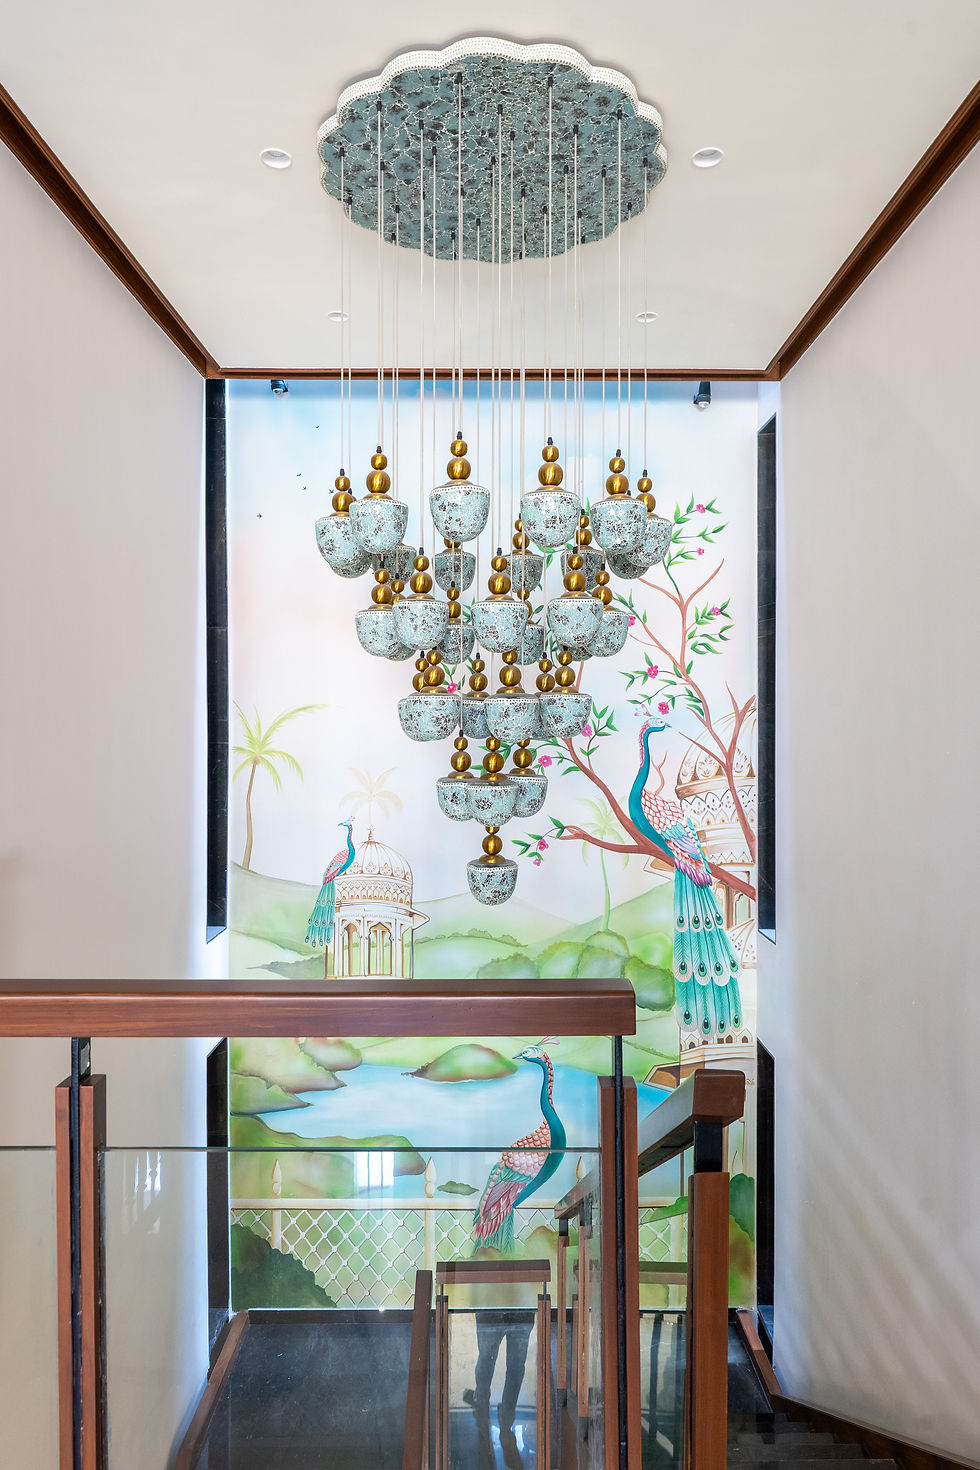
Suspended over this space is a stunning, multi-tiered mosaic chandelier hung against a monumental, two-storey hand-painted mural celebrating regional landscape motifs.

To access the uppermost levels, a sculptural helical staircase coils upward. Lined with deep walnut treads, the smooth ribbon of cast concrete wraps down around a lush indoor planter, punctuated by square glass-brick windows that throw blue, yellow, and green light patterns across the hallway.

Private Sanctuaries & Leisure Terraces
While common spaces focus on grand visual connections, the bedrooms prioritize customized comfort. To ensure absolute accessibility for the family elders, the ground floor features a master suite

and grandparents' room defined by classic wooden four-poster beds, soft cream wall mouldings, and flush walnut veneer wardrobes.

The design team treats the bathrooms as luxury material extensions of the bedrooms. The daughter's bath features a vibrant under-counter vanity set against a floor-to-ceiling mosaic tile wall depicting oversized white blossoms.

In contrast, the son's bath presents a bold, masculine character, pairing deep midnight-blue marble with striking gold veining against a light-gray gridded tile background.

The architectural journey concludes on the highest levels, where the home opens completely up to the fresh air. The first-floor master suites wrap around an expansive, covered terrace courtyard floored with intricate blue-and-white cement tiles.

On the second floor, the helical staircase opens into a state-of-the-art home theatre. Striking a beautiful balance between high-end acoustics and luxury design, the room features plush navy-blue wood paneling framing delicate floral acoustic fabrics, a row of caramel leather recliners, and a sprawling floor mattress, opening via massive sliding doors onto an open sky-terrace built for large family gatherings.


Through its rich juxtaposition of sleek glass, natural woods, rugged ledger stone, and bespoke hand-painted artistry, Studio Tathya has built an incredibly warm, liveable sanctuary that honors generational connection through a light-filled contemporary design language.
Fact File:
Project Name: Residence Vijay
Location: Raipur, Chhattisgarh
Design Firm: Studio Tathya
Principal Designers: Nayan Jain, Ar. Shreyansh Sankhla
Project Area: 6,525 sq.ft.
Year of Completion: 2025
Photoshoot Credit: Studio Snapster - Mr. Manit
Interior Styling: Kripa Parmar


Comments