
Vaporem: How Opulent Design Studio Sculpted Fluidity and Nostalgia on the Jalgaon Highway

Along the bustling arterial highway of Jalgaon, Maharashtra, stands Vaporem, a hospitality sanctuary that effortlessly redefines roadside dining. Designed by Opulent Design Studio, led by principal interior designers Id. Prashant Patil and Id. Dhanashri Kshatriya, the 4,500 sq. ft. restaurant serves as the flagship, multi-experiential chapter for the Shree Gajanan restaurant brand.
Having already operated six successful establishments, the client’s brief was clear: break away from traditional hospitality archetypes and construct an immersive, cohesive destination where architecture, interior design, and landscape dialogue as one fluid narrative.

Ideation & Design Intent: The Art of Vapor and Waves
The core concept for Vaporem draws directly from the transient nature of vapor-its movement, lightness, and inherent fluidity. Opulent Design Studio translated this intangible concept into tangible architecture, anchoring the spatial language on the rhythm of curvilinear waves.
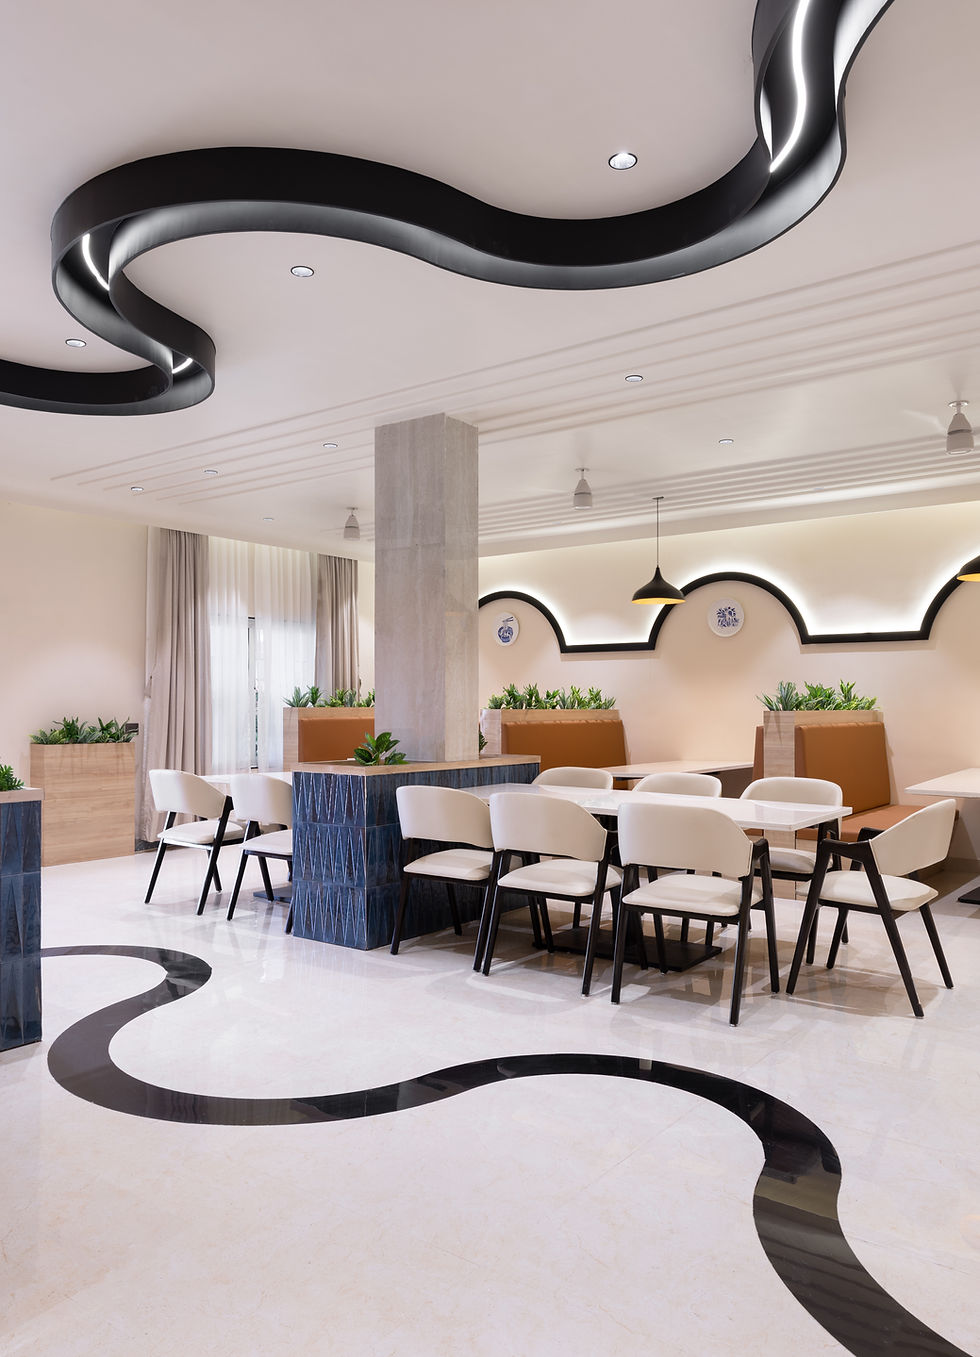
Rather than relying on static partitions, the design team used sculptural undulations to guide the guest’s eye and body through the space. From the exterior elevation to the floor inlays and custom ceiling light channels, lines curve, bend, and stream effortlessly, instilling a gentle sense of organic motion.

The Spatial Journey & Circulation
Circulation across Vaporem’s two levels is designed as an unfolding sequence of distinct visual moments:
1. The Threshold & Reception
Guests enter through a terracotta-painted archway fitted with fluted glass panels. Inside, the reception desk features custom wave-fluted terracotta paneling, echoed directly by an S-curved black marble inlay flowing across polished vitrified flooring. Suspended directly above, a custom black ribbon lighting installation mirrors the ground inlay, reinforcing the theme of vapor floating through air.


2. Ground Level Dining
A rich interplay of textures defines the main dining space. Terracotta booth seating modules with integrated biophilic planters line the perimeter, paired with dark cobalt blue leather chairs and geometric patterned floor tiles. Deep blue fluted tiles wrap column bases and low-height dividers, adding tactile depth.


3. The Transitional Core & Pop-Art Staircase
Moving toward the upper level, the mood shifts into playfulness. A pop-art mural wall depicting traditional Indian women accessorized with contemporary sunglasses serves as a bold graphic focal point and an interactive photo backdrop.

4. First Floor Dining & Cultural Context
The upper floor adopts a softer, highly contextual tone. Hand-drawn wall coverings featuring banana leaf motifs pay direct homage to Jalgaon’s regional identity as India's banana capital. Recessed wall arches lined with warm halo lighting frame delicate ceramic wall plates, complementing subtle ceiling moldings and cozy booth seating.


Material Palette & Sensory Mood
The palette strikes a balance between grounded earthiness and vibrant luxury:
Tactile Warmth: Terracotta finishes, natural oak wood laminates, Botticino marble surfaces, and warm leather upholstery ground the space in comfort.

Vibrant Contrast: Deep navy blue accents, seen in leather dining armchairs and three-dimensional fluted wall tiles, balance the warmth of terracotta and cream walls.

Material Integrity: Terracotta brickwork, fluted glass, custom metal fabrications, and polished granite transitions ensure durability required for high-traffic highway dining without sacrificing tactile sophistication.

"We wanted to balance expressiveness with simplicity-creating an environment where a few carefully highlighted elements infuse identity, warmth, and memorable experiential moments into the dining journey." - Opulent Design Studio
Fact File
Project Name: Vaporem (Shree Gajanan Restaurant)
Design Firm: Opulent Design Studio (@opulent_design_studio)
Principal Designers: Id. Prashant Patil & Id. Dhanashri Kshatriya
Location: Jalgaon, Maharashtra
Project Area: 4,500 sq. ft.
Project Type: Commercial / Hospitality
Year of Completion: 2026
Photographer: @archiive_visuals
Key Vendors & Suppliers:
Finishes & Upholstery: NuHome Decor
Laminates: Merino India
Flooring: Simpolo Ceramics
Lighting: Lafit Lighting
Paints: Asian Paints
Sanitaryware: Jaquar India
Hardware: Ebco


Comments