
An Alpine-Mediterranean Sanctuary in the Foothills of Thano

On the untamed periphery of Dehradun, where the wilderness of Thano meets the first gentle folds of the Himalayas, Spine Infratech has crafted a 1,860 -square-yard holiday home that trades decorative spectacle for spatial poetry. Tucked into dense, untouched woodland, the residence avoids the urban impulse toward over-articulation. Instead, it draws on the sun-bleached calm of Southern European coastal villas and the tactile, sheltered warmth of Swiss chalets, creating an enduring dialogue between shelter and landscape.

The Architectural Envelope
Conceived as a slow-living retreat, the built form responds to the elements with intuitive pragmatism. White stucco facades are anchored by rich, exposed red-brick cladding and crowned by steeply pitched roofs that shed the seasonal Himalayan downpours with ease. Deep ground-floor verandahs and an expansive first-floor terrace form layered transitional thresholds, allowing daily life to drift outdoors even during torrential rains.


Generous glazing, encased in bold black metal frames and graceful segmental arches, breaks through solid walls to frame the surrounding forest as living, shifting artwork. Natural light floods into every corner, subtly tracking the hours of the day across honest, time-tested surfaces.

The Core: Light, Volume, and Floating Timber
At the center of the home, a dramatic double-height atrium functions as both its lungs and sculptural heart. Overhead, a slatted timber lantern filters southern daylight, casting shifting geometric shadow lines across tall, paneled white relief walls and exposed brickwork.


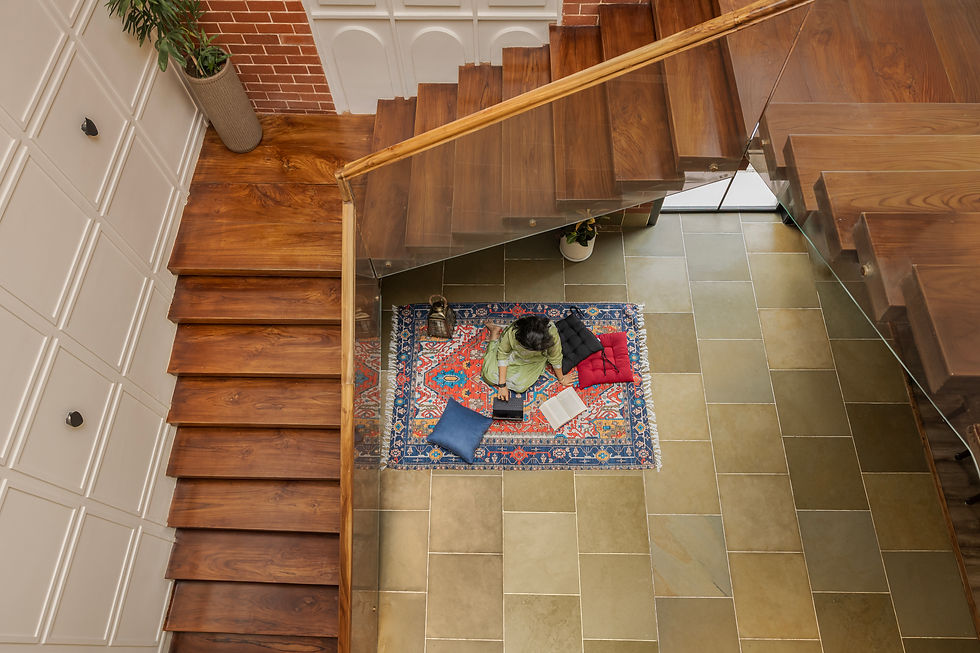
Suspended through this luminous void is a bespoke chandelier—a cascading constellation of fluted glass cylinders that catches natural light by day and casts a soft, amber glow by night. Beside it, a cantilevered staircase with solid hardwood steps and frameless glass railings floats upward, preserving sightlines between the ground-floor entertaining areas and the mezzanine gallery above.



A Symphony of Earth and Stone
True luxury here lies in the materials. Floors are lined with cool, honed yellow-brown Kota stone, sourced to provide durable thermal comfort underfoot while grounding the soaring vertical volumes. In the dining area, this gives way to a flush-set timber floor inset framed by classic check-patterned chairs and gilded sculptural wall accents, defining the dining zone without dividing the open plan.


The upper gallery and kitchen embrace intricate encaustic-style tiled floors, lending artisan richness and rhythm to circulation paths. In the kitchen, this patterned floor is paired with clean off-white shaker cabinetry, fluted smoked-glass displays, and soft gray stone countertops, bringing quiet sophistication to functional tasks.

Private Sanctuaries and Curated Moments
Each private chamber offers a distinct sensory mood:
In the primary bedroom, an exposed timber truss ceiling ascends toward the roof pitch, floating above a rich brick feature wall. Four arched recesses inset into the brick house hand-painted botanical murals, providing an elegant backdrop for an upholstered, scalloped headboard and vintage-inspired blue armchairs.


The guest suite embraces a neutral, tailored palette, anchored by a grid-relief headboard wall, an arched vanity, and a woven cane bench, while an adjoining bedroom introduces muted blue-grey wardrobe joinery. Gauzy sheer drapery filters morning light, opening out to verdant terrace views.


The bathrooms feel like boutique mineral sanctuaries. One suite pairs fluted terracotta tile bands with raw wood-framed mirrors and matte black vessel basins, while another features dramatic veined charcoal porcelain, brass fittings, and botanical tile work. A sunken bathing nook lined in geometric terracotta creates an immersive, subterranean atmosphere for unwinding.


A secluded study nook pairs bespoke walnut millwork with a cushioned houndstooth chair against a panoramic garden window, while the adjoining prayer alcove frames sacred art beneath an arched scalloped niche.


Spine Infratech’s Thano retreat proves that restraint can be expressive. By allowing generous volume, natural textures, and the whispering forest to lead the design, this Dehradun home provides a restorative, timeless escape from the frantic hum of modern life.
Fact File
Project Name: Thano Forest Retreat
Location: Thano, Dehradun, Uttarakhand, India
Built-up Area: 1860 sq. yard
Design Firm: Spine Infratech
Co-founder: Alka Srivastava
Typology: Private Holiday Home / Residential Retreat
Principal Materials: Exposed Red Brick, Yellow-Brown Kota Stone, Cast-in-Place Concrete, Natural Hardwood, Fluted Terracotta, Treated Wrought Iron, Grey Clay Roof Tiles
Key Spatial Features: Double-Height Skylit Atrium, Cantilevered Floating Staircase, Tapered Gable Roofs, Continuous Deep Verandahs, Oversized First-Floor Balcony, Bespoke Mandir Alcove


Comments