
Inside Sukoon-A Mumbai Sanctuary Shaped Entirely by the Rhythms of the Sea
Updated: Jul 23

To face the Arabian Sea in Mumbai is often an exercise in performance, a theatrical frame where luxury architecture attempts to match the sheer drama of an endless horizon. Yet, in their latest residential masterwork in Prabhadevi, titled Sukoon, Mumbai-based firm Pentaspace Atelier takes an entirely antithetical approach. Co-founders Bhakti Pote, Pragya Sanghavi, Harsh Pote, and Gaurav Sanghavi, alongside partner Tanmay Mukherjee, treat the sea not as a trophy view or a static backdrop viewed through clean glass; instead, it serves as the invisible structural hand that shapes the very layout, weight, and emotional resonance of the 2,500-square-foot home.

Commissioned with a simple yet incredibly challenging brief, to evoke a sense of instinctive, internal calm rather than just decorative minimalism, the project acts as a poetic masterclass in architectural restraint.
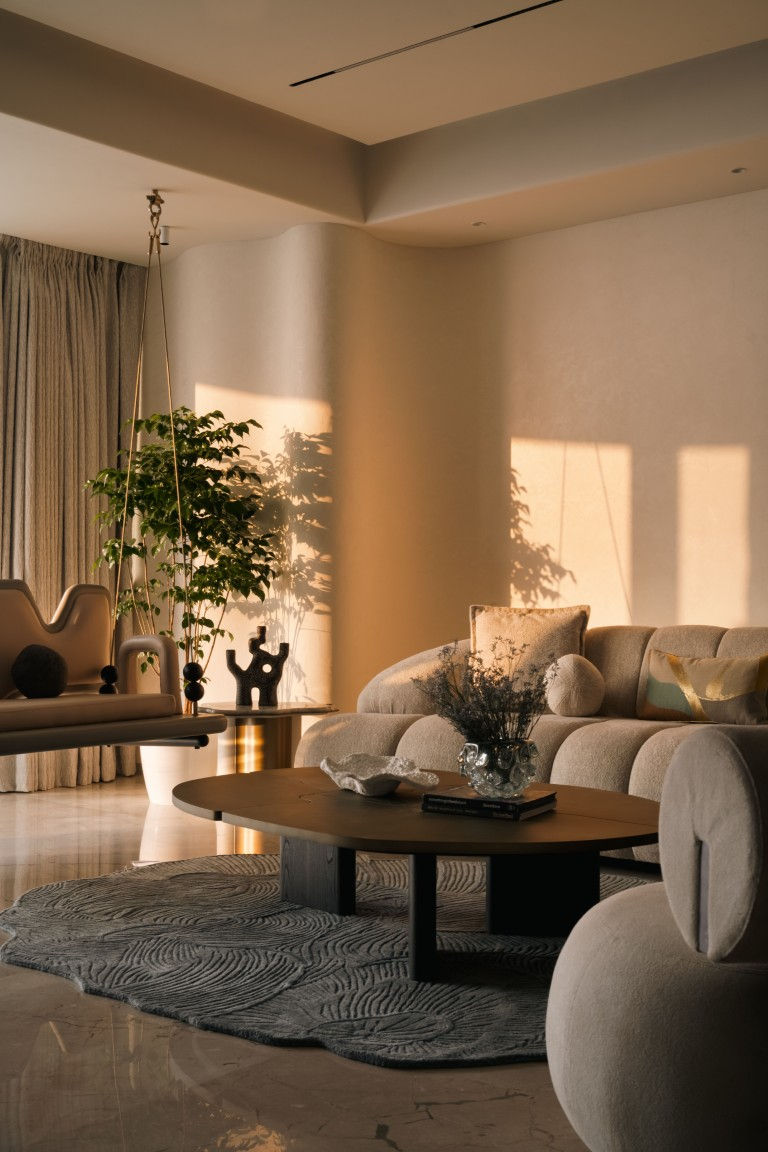
Every surface, transition, and custom corner has been designed to ask for nothing, inviting its occupants to live intentionally, slow down, and notice the soft shifts of coastal light across the room. The Shoreline Continuous
The primary design tool used to establish this meditative tone is the curve. Throughout the home's open layout, hard corners have been systematically replaced by undulating transitions, mirroring a shoreline where nothing is ever abrupt or jagged.

Circulation through the house feels completely fluid and natural, one zone unrolls gracefully into the next like a slow wave arriving on sand.
"Sukoon is not about minimalism. It is about restraint coupled with balance-a home where curves soften the heavy edges of the day and the sea is lived rather than just looked at."
The design team, led by Vinod Sadh and Pratiksha Zore, utilizes these soft architectural profiles for purposes far beyond simple decoration.

Pentaspace Atelier has cleverly embedded deep functional storage, wardrobe spaces, structural columns, and hidden entry doors behind these rolling wood-veneer and hand-plastered surfaces. By tucking away the everyday clutter of life within the walls, the home functions flawlessly while maintaining a completely clean and uninterrupted visual horizon.

Tactile Horizons & Circadian Lighting
To avoid the stark, sterile feeling that cold minimalism can bring, the designers curated a tactile, earth-toned palette. Muted sands, warm neutral plaster, raw split-stone finishes, and textured fabrics line the apartment. Instead of bouncing light harshly across the room, these surfaces absorb and hold it gently, highlighting the changing seasons and times of day.

This deep respect for natural timing is enhanced by a layered home automation system. Instead of fighting the environment, the home works with it, smart systems automatically adjust the temperature and interior light levels to match the natural movement of the sun from dawn to dusk. Large glass doors encourage constant cross-ventilation, welcoming the ocean breeze to move through the house and bring the calming sounds of the coast inside.

Private Sanctuaries of Rest
The home’s quiet narrative extends beautifully into the three sea-facing master suites, each personalized with its own unique design details while remaining connected to the central coastal theme. One bedroom showcases sweeping, dune-inspired pleated wall plaster;

another features deep, restorative sea-sage accents that quiet the mind;

while the primary bedroom balances warm vertical wood paneling with smooth, curved stone edges.

Outside, the terraces offer a beautiful moment of pause. Designed with careful restraint, subtle lighting, and minimal plants, these outdoor spaces frame the stunning Mumbai skyline and the open sea without trying to compete with them. Here, luxury steps back completely, allowing the natural world to feel like a seamless extension of the indoor home.

Fact File
Project Name: Sukoon - A Way of Living, Shaped by the Sea
Design Firm: Pentaspace Atelier
Principal Designers: Bhakti Pote, Pragya Sanghavi, Harsh Pote & Gaurav Sanghavi (Co-Founders); Tanmay Mukherjee (Partner)
Design Team: Vinod Sadh & Pratiksha Zore
Location: Prabhadevi, Mumbai, Maharashtra
Area: 2,500 square feet
Completion Date: December 2025
Styling: Shraddha Nayak (Tatva Studios)
Photography Credits: Murtaza Gandhi (MK Gandhi Studio)


Comments